Design · permit documentation · Mc 001-2022

nZEB compliance report for building permits

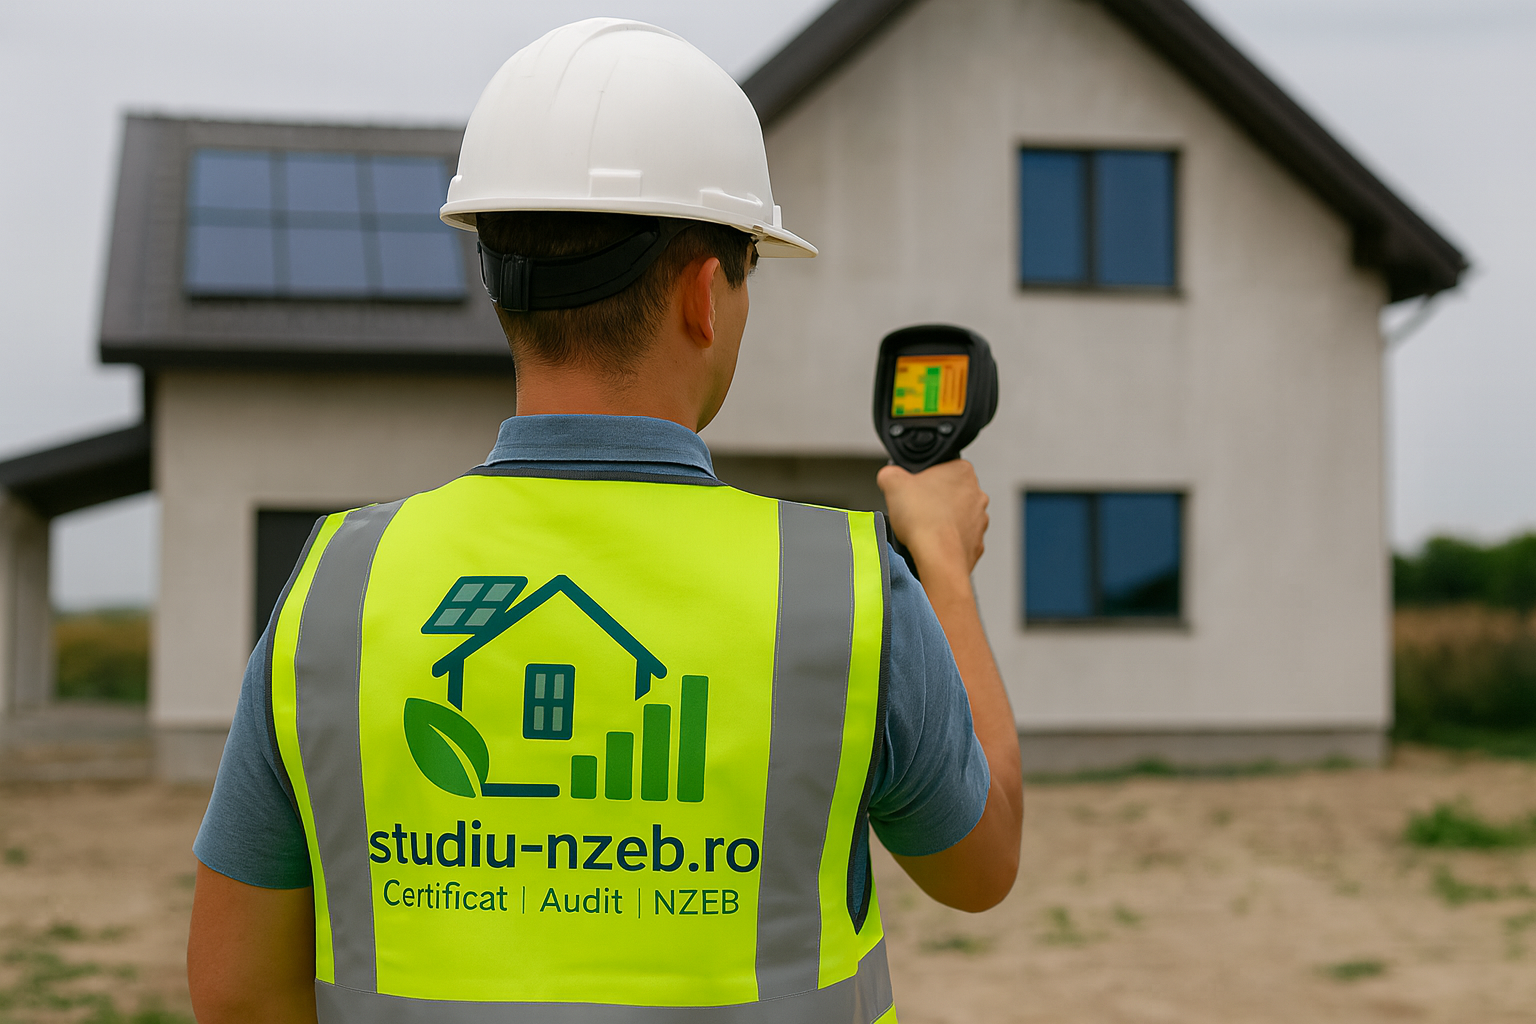
The report checks at design stage whether the architectural and technical-system solutions allow the building to meet the current Romanian energy-performance requirements.

Planning certificateAvailable plansIndividual quote

Assessment for the nZEB compliance of a new building
Send the planning certificate and plans. We will reply with the required document list, timing and quote.
Design-stage documentation

What an nZEB compliance report is

The legal Romanian name translates as a report on the minimum compliance requirements for a nearly zero-energy building. “nZEB report” and “nZEB study” are common search and industry terms.

The report assesses the proposed design before construction. Its purpose is to check energy-performance indicators against the limits of the applicable Romanian methodology using architectural and technical-system information.

For an accurate quote: send the exact wording in the planning certificate, the plans currently available and the precise project stage.

When it is requested

For projects covered by Romanian Law no. 372/2005, the report may be requested through the planning certificate for the building-permit process. It is a design-stage document and should not be confused with the energy certificate for a completed building or an audit of an existing building.

Who may prepare it

The current Romanian framework assigns nZEB report preparation to grade I building energy auditors.

Integrated calculation

What is assessed in the design

The outcome depends on coordination between architecture, systems and renewable-energy solutions.

E

Building envelope

Geometry, orientation, walls, roof, floors, windows, shading, airtightness and thermal bridges.

S

Technical systems

Heating, cooling, ventilation, hot water, lighting and the efficiencies of relevant systems.

I

Energy indicators

Estimated energy need and use, primary energy, CO₂ emissions and compliance with applicable limits.

R

Renewable energy

The renewable contribution and solutions suited to the site and proposed systems.

V

Compliance options

Potential adjustments where the initial design does not meet the relevant requirements.

C

Conclusions

Assumptions, results, assessed solution and recommendations for design coordination.

Indicative list

Documents useful for the quote and calculations

  • planning certificate and exact requirement;
  • site and location plans;
  • architectural plans, sections and elevations;
  • window schedule and envelope build-ups;
  • heated or conditioned areas and volumes;
  • heating, cooling, ventilation and hot-water data;
  • proposed renewable-energy solutions;
  • available reports and calculations.

If the design is incomplete, send the current version. We will explain what can be assessed and which data still needs coordination.

Design of a high-energy-performance building
Work stages

Process

Brief review

We review the planning certificate, project stage and supplied documentation.

Quote and missing data

We confirm the scope, cost, timing and final list of information required.

Calculation and coordination

We model the design and discuss any non-compliance or optimisation options.

Final report

We issue the documentation in the format and conditions confirmed in the quote.

A requirement explained accurately

What the renewable-energy share means

Romanian Law no. 372/2005 defines a nearly zero-energy building as having very high performance and at least 30% renewable-energy coverage, structured between on-site energy and energy certified by guarantees of origin.

This requirement should not be simplified to “30% photovoltaic panels”. The solution depends on the site, systems, available sources and the calculation method in the technical methodology.

Methodology: energy-performance calculations use Mc 001-2022, approved by Romanian Ministry Order no. 16/2023, with the version applicable to the project checked when the report is prepared.
Different documents

nZEB report vs audit vs certificate

Design stage

nZEB report

Checks the proposed design against the requirements for nearly zero-energy buildings.

Existing building

Energy audit

Proposes and compares renovation measures for the current building.

Calculated performance

Energy certificate

Presents indicators and the energy rating of a building or unit.

Practical details

nZEB report questions

Direct contact

Request an nZEB compliance report quote

Send the planning certificate, location, building type, area, project stage and available plans. We will reply as soon as possible with the list of required documents, timing and quote.

Contact us on WhatsApp and we will get back to you with an answer as soon as possible.